Tiny House for Sale with option to purchase truck for towing!
Classifieds
Evanston IL
28 July, 2021
3:15 PM
Description
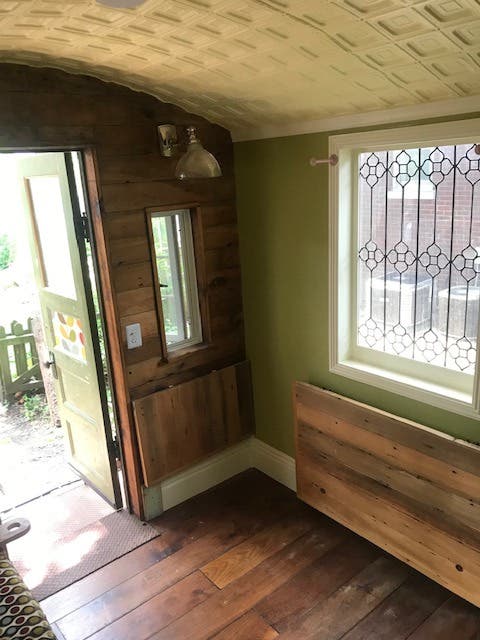
The house is intended to look like a metal caboose. It’s about 70% recycled materials from Evanston Rebuilding Warehouse, ebay, craigslist and other sources. The house is designed for maximum storage, comfort & utility. The house is bolted to the trailer along the exterior wall perimeter. It is not designed to be removed from the trailer. The house is fully insulated w/fiberglass: 4”thk walls & ceilings, 6” thk floor. The outer sheathing is painted, galvanized sheet metal. The exterior also includes tin shingles, vintage caboose lanterns and 150 yr old pine boards (& Nails!). Entry porch is 2’-4” Long (approx 20 sq. ft.)Living room is about 7’-6” Long (approx 60 sq. ft.) Kitchen is about 8’-0” Long (approx 70 sq. ft.)The Loft (above Kitchen) is about 8’-0” Long (approx 70 sq. ft.)The bathroom is 2’-4’ Long with an additional 2’-2” Long bumpout (where bathroom sink is) (approx 20 sq. ft.)Total square footage based on the above dimensions is 240 sq. ft. The house includes the following features: HVAC New Sharkaire 9000 BTU Ductless Mini Split Heat Pump for AC & Heating. 110V Loft Mounted Adjustable Speed Fan for Recirculating Air from Loft to Lower Rooms. 110V New SunStat Heated Bathroom Floor. 110V Vintage Wood/Coal Burning Stove - Jotul Model# NR 507B Appliances New 20” Wide 4 Burner Propane Oven - Unique Model# UGP-20G OF1 New 7.6 cu.ft. Retro Fridge Freezer - Galanz Model# BCD-215V-62H New Combo Washer Dryer - Splendide Model# 2100 XC New Wall Mounted Propane Water Heater - Marey Model# 5L Kitchen (two operable windows) Vintage Metal Upper & Lower Cabinets Stainless Steel Sink w/ Kingston Brass Faucet, Granite Countertop In Stair Storage Closets and Drawers Wall Cabinet for Microwave Oven Reclaimed Tin Ceiling Reclaimed Walnut Flooring Reclaimed wood stair with 100% storage within Bathroom (one operable window) Flush Toilet Sink w/Kohler Faucet, Granite Countertop Hand Crafted Cabinet below Sink Tiled Shower with Shelf Breaker Panel including Four (4) Circuits Livingroom (one operable window, two fixed windows) Two Fold down Tables/Workspaces of reclaimed wood Custom Built Couch Two Folding Chairs Reclaimed Tin Ceiling Reclaimed Wood Accent Wall Reclaimed Walnut Flooring Sleeping Loft (two operable windows) Space for queen size mattress Cabinet Storage behind headboard Shelving around headboard Hanging Clothes Closet next to bed at top of stair Exterior Propane Storage Cabinet Two 30 lb Tanks & Valved Manifold Water Filter - AO Smith Whole House Sediment Filter Electrical Heat Trace Cable for all in wall water lines
Discussion
By posting you agree to the Terms and Privacy Policy.