4823 Woodward Ave. - Just Listed in Northwest Downers Grove!
Classifieds
Downers Grove IL
29 June, 2021
1:02 PM
Description
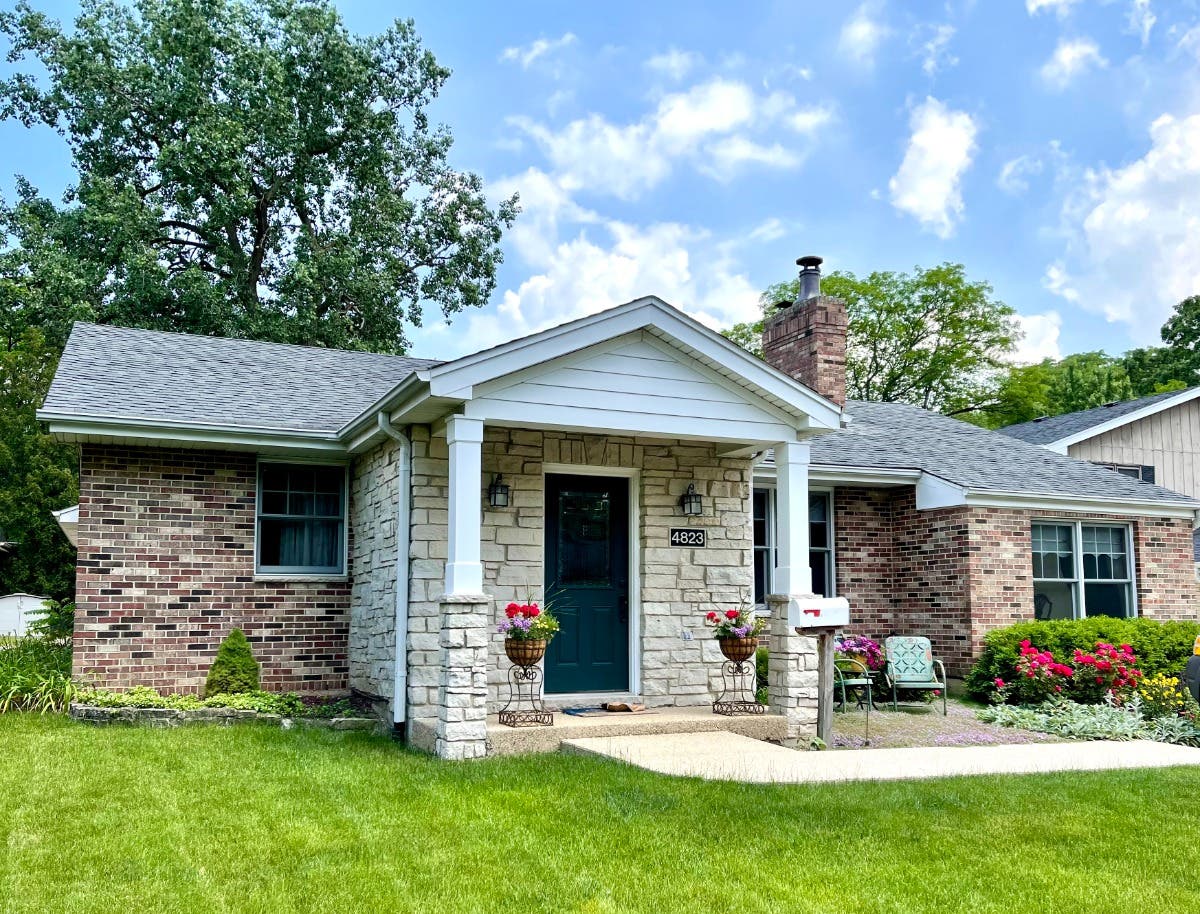
Offered at $640,000 by Shanon Tully & Platinum Partners Realtors 630.435.3585 An opportunity to live in such a charming, fully updated and expanded home in northwest Downers Grove doesn't come along every day and this home is much larger than it appears! Custom architectural details throughout this 3 bed, 2.2 bath home. The stone and brick exterior are perfectly accentuated by the perennial beds and flowers and its timeless beauty is evident the moment you walk up and enter through the beveled glass entry door. The foyer is elegant and opens into the living space where you will be impressed by the hardwood floors, designer lighting, built in bookcases, double sided fireplace with stone masonry on the living room side and granite on the dining room side. A cozy den/workspace is enhanced by expertly crafted built-in cabinets providing limitless storage opportunities and is adjacent to the updated kitchen with quarter sawn oak and walnut cabinets, stainless appliances, under cabinet lighting, a generously sized eating area with built-in banquet seating with storage, windows providing abundant natural light, a floor to ceiling pantry, a hand-crafted built-in hutch with glass display shelving and built-in desk. The dining room is spacious and has an impressive herringbone patterned hardwood floor with maple and walnut inlays in a distinctive design you'll want to show off to your friends. The expansive addition completed in 2006, added a primary bedroom and en-suite bath with large windows and lighted tray ceiling with ceiling fan, skylight and hardwood floors and an expansive walk-in closet. Bedrooms 2 & 3 are spacious and have double closets and ceiling fans and are accessed by passing through their own vestibule lending privacy to these spaces. These two bedrooms share a full bath with granite top vanity, subway tile tub surround with mosaic tile embellishments, wainscoting, and vintage built in medicine chest and tile flooring. A guest bath completes the main level with a slate tile floor and neutral paint. Upstairs, you'll find the bonus space that could function in so many ways depending on your needs. With its hardwood floors and Velux skylights, it could easily be a fourth bedroom, family room, tv room, theatre room, or private office. This home has so many details you won't want to miss. The gorgeous built-in cabinets & bookcases, the built-in hutch and desk, the board and batten wainscoting, tray ceilings, unique stairway spindles, and an architectural feature in the floor which allows light to pass into the basement. The new basement under the addition has radiant floor heating and has outfitted with studs and is ready for finishing. The garage is oversized and has radiant floor heating keeping you warm all winter long! All windows replaced in 2006. The large backyard boasts mature trees and luscious perennial beds and borders perfect for entertaining and this summer's barbeques. Close to both the Main Street & Belmont Metra stations and expressways and downtown Downers Grove. Pierce Downer, Herrick, and Downers North Schools. If you want a unique home that has been meticulously created and cared for, you will want to make an appointment to see it today! Welcome to your new home in friendly Downers Grove!
Discussion
By posting you agree to the Terms and Privacy Policy.